

Listing Courtesy of: East Tennessee Realtors / Listed By: Maggie McHugh, Better Homes And Gardens Real Estate Gwin Realty
23 Belvedere Lane Crossville, TN 38558
Pending (85 Days)
$455,000 (USD)

Description
MLS #:
1338822
1338822
Taxes
$917
$917
Lot Size
0.43 acres
0.43 acres
Type
Single-Family Home
Single-Family Home
Year Built
1990
1990
Style
Traditional
Traditional
Views
Golf Course
Golf Course
County
Cumberland County
Cumberland County
Listed By
Maggie McHugh, Better Homes And Gardens Real Estate Gwin Realty
Source
East Tennessee Realtors
Last checked Jul 23 2026 at 11:08 PM GMT+0000
East Tennessee Realtors
Last checked Jul 23 2026 at 11:08 PM GMT+0000
Bathroom Details
- Full Bathrooms: 2
- Half Bathroom: 1
Interior Features
- Appliances : Dishwasher
- Appliances : Dryer
- Appliances : Microwave
- Interior Features : Pantry
- Interior Features : Walk-In Closet(s)
- Interior Features : Eat-In Kitchen
- Appliances : Disposal
- Appliances : Washer
- Appliances : Gas Cooktop
- Interior Features : Kitchen Island
Subdivision
- Trent
Lot Information
- Cul-De-Sac
Property Features
- Fireplace: Wood Burning
Heating and Cooling
- Central
- Electric
- Natural Gas
- Central Cooling
Basement Information
- Crawl Space
Homeowners Association Information
- Dues: $137/MONTHLY
Flooring
- Carpet
- Tile
- Hardwood
Exterior Features
- Roof: Road/Road Frontage :
Utility Information
- Sewer: Public Sewer
Location
Estimated Monthly Mortgage Payment
*Based on Fixed Interest Rate withe a 30 year term, principal and interest only
Listing price
Down payment
%
Interest rate
%Mortgage calculator estimates are provided by Better Homes and Gardens Real Estate LLC and are intended for information use only. Your payments may be higher or lower and all loans are subject to credit approval.
Disclaimer: Copyright 2026 East Tennessee Realtors. All rights reserved. This information is deemed reliable, but not guaranteed. The information being provided is for consumers’ personal, non-commercial use and may not be used for any purpose other than to identify prospective properties consumers may be interested in purchasing. Data last updated 7/23/26 16:08




Inside, the home features exceptionally large rooms, a stone-accented corner fireplace, a wet bar, and an ideal layout for entertaining. The spacious kitchen includes an island, high mac countertops, and direct access to a bright sunroom with a wall of windows overlooking the course. A formal dining room adds even more space for gatherings.
Wake up to golf-course views from the main bedroom, and enjoy them throughout the living room, kitchen, a second sunroom, and the screened-in gazebo on the deck. The screened porch provides a peaceful place to unwind and watch golfers by day or stroll the course after hours.
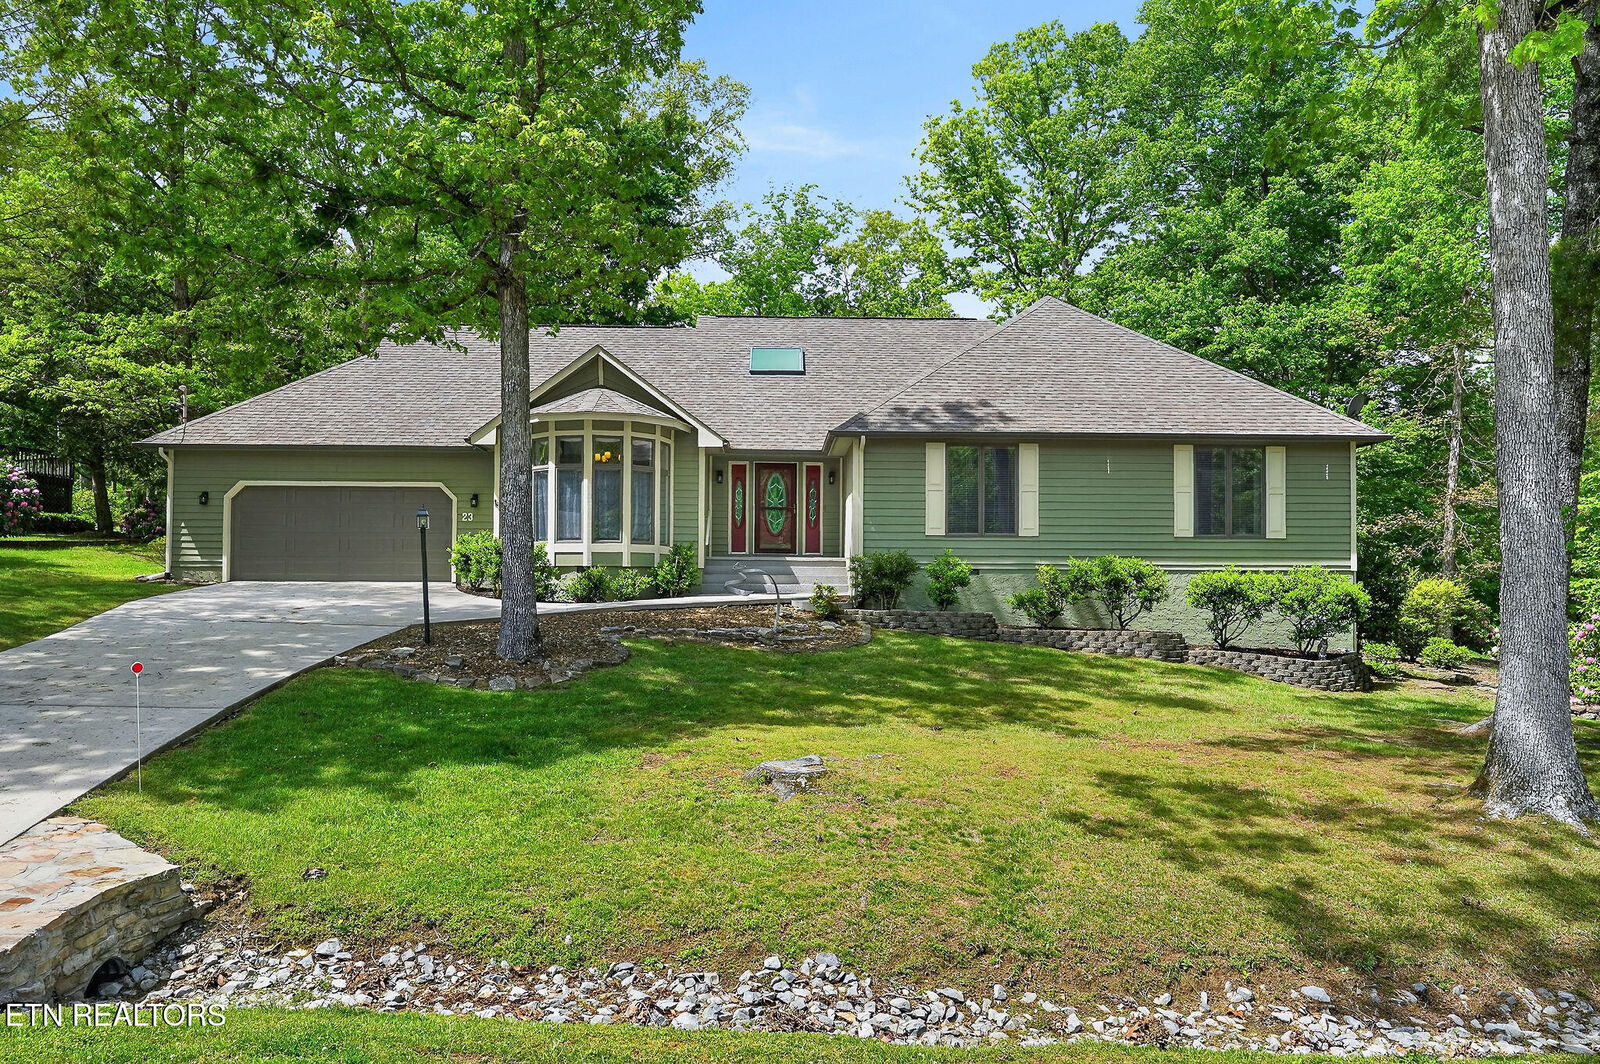
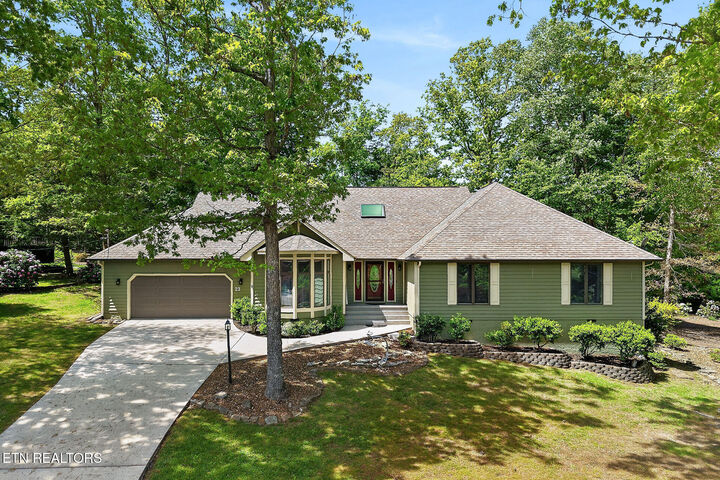
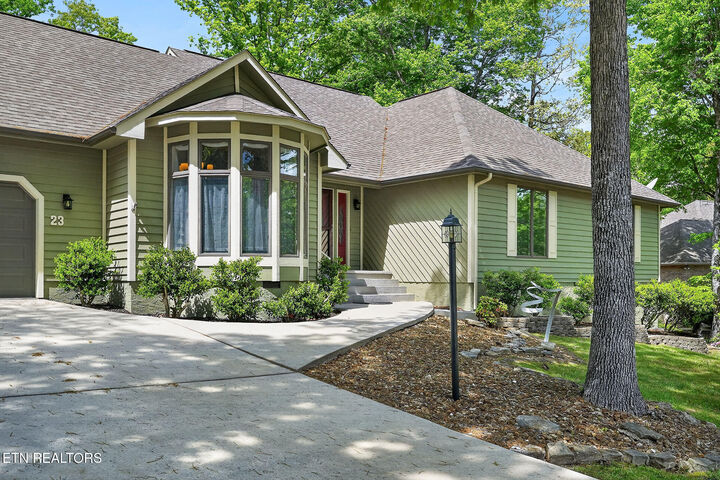
With 3 bedrooms, 2½ baths, a 2-car garage, and excellent privacy at the end of a cul-de-sac, this home blends comfort, luxury, and resort-style living. A rare opportunity to own a golf-front retreat in an upscale neighborhood surrounded by natural beauty and world-class amenities. Freshly stained exterior and porches. Buyer to verify all information.