

Listing Courtesy of: East Tennessee Realtors / Listed By: Theron "Terry" McClellan, Better Homes And Gardens Real Estate Gwin Realty
22 Laurelton Court Crossville, TN 38558
Pending - Continue to Show - Financing (42 Days)
$359,000 (USD)

Description
MLS #:
1358301
1358301
Taxes
$943
$943
Lot Size
0.3 acres
0.3 acres
Type
Single-Family Home
Single-Family Home
Year Built
1995
1995
Style
Traditional
Traditional
Views
Wooded, Country Setting
Wooded, Country Setting
County
Cumberland County
Cumberland County
Listed By
Theron "Terry" McClellan, Better Homes And Gardens Real Estate Gwin Realty
Source
East Tennessee Realtors
Last checked Nov 20 2026 at 7:31 AM GMT+0000
East Tennessee Realtors
Last checked Nov 20 2026 at 7:31 AM GMT+0000
Bathroom Details
- Full Bathrooms: 2
Interior Features
- Appliances : Dishwasher
- Appliances : Dryer
- Appliances : Microwave
- Appliances : Refrigerator
- Interior Features : Pantry
- Interior Features : Walk-In Closet(s)
- Interior Features : Breakfast Bar
- Appliances : Disposal
- Appliances : Self Cleaning Oven
- Interior Features : Cathedral Ceiling(s)
- Appliances : Washer
- Appliances : Range
- Windows : Windows - Insulated
- Interior Features : Kitchen Island
Subdivision
- Lancaster
Lot Information
- Wooded
- Rolling Slope
- Irregular Lot
Property Features
- Fireplace: Stone
- Fireplace: Gas Log
- Fireplace: Gas
Heating and Cooling
- Heat Pump
- Electric
- Propane
- Central Cooling
- Ceiling Fan(s)
Basement Information
- Crawl Space
- Outside Entr Only
Homeowners Association Information
- Dues: $137/MONTHLY
Flooring
- Carpet
- Tile
Exterior Features
- Roof: Road/Road Frontage :
Utility Information
- Sewer: Public Sewer
Garage
- Attached Garage
- Garage Door Opener
Parking
- Attached
- Garage Door Opener
Location
Estimated Monthly Mortgage Payment
*Based on Fixed Interest Rate withe a 30 year term, principal and interest only
Listing price
Down payment
%
Interest rate
%Mortgage calculator estimates are provided by Better Homes and Gardens Real Estate LLC and are intended for information use only. Your payments may be higher or lower and all loans are subject to credit approval.
Disclaimer: Copyright 2026 East Tennessee Realtors. All rights reserved. This information is deemed reliable, but not guaranteed. The information being provided is for consumers’ personal, non-commercial use and may not be used for any purpose other than to identify prospective properties consumers may be interested in purchasing. Data last updated 11/19/26 23:31




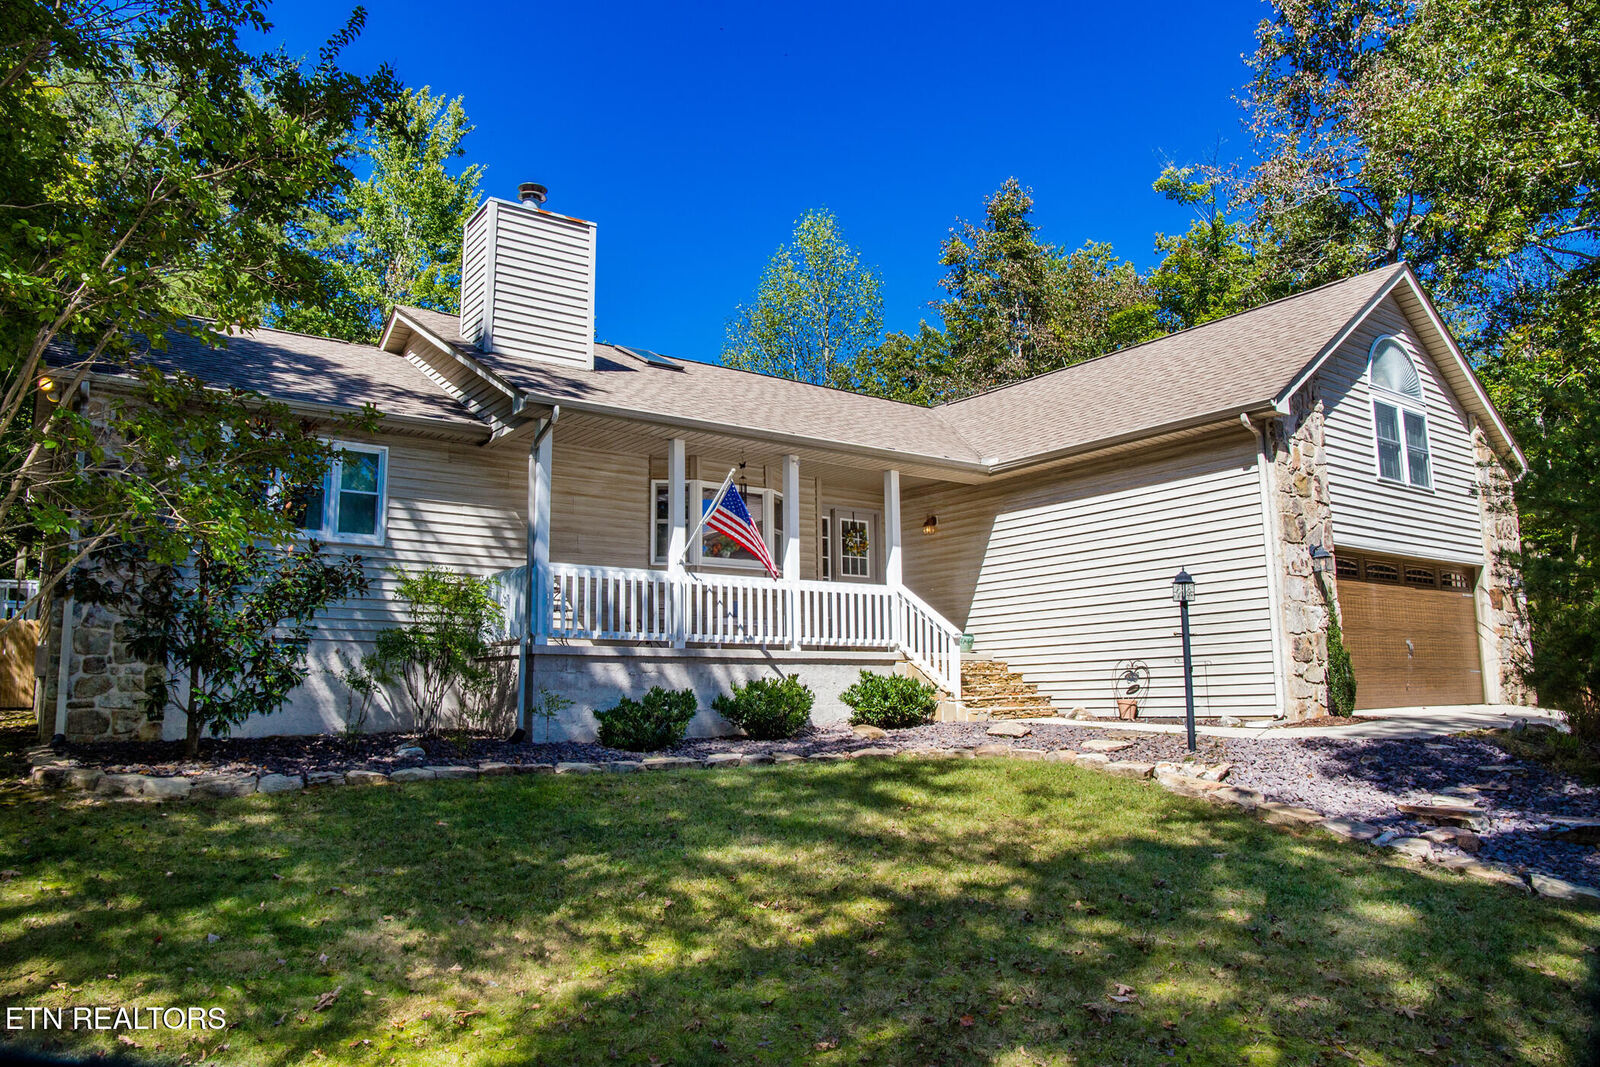
BEAUTIFUL, Move in Ready, 2,420 sqft. split bedroom & open design, 3 bed 2 bath home.
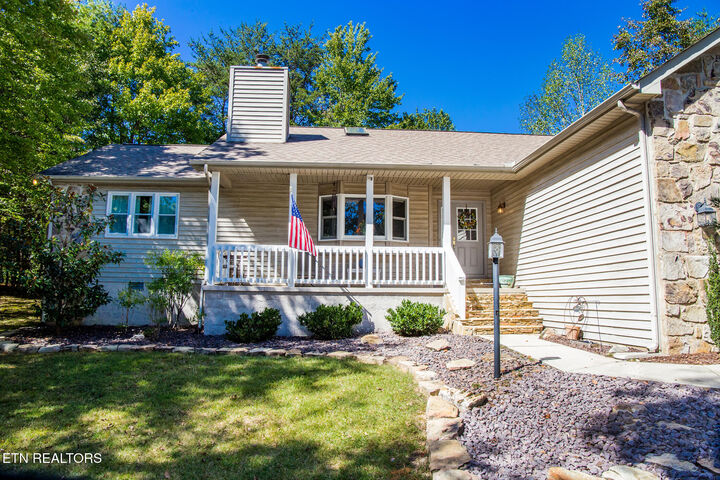
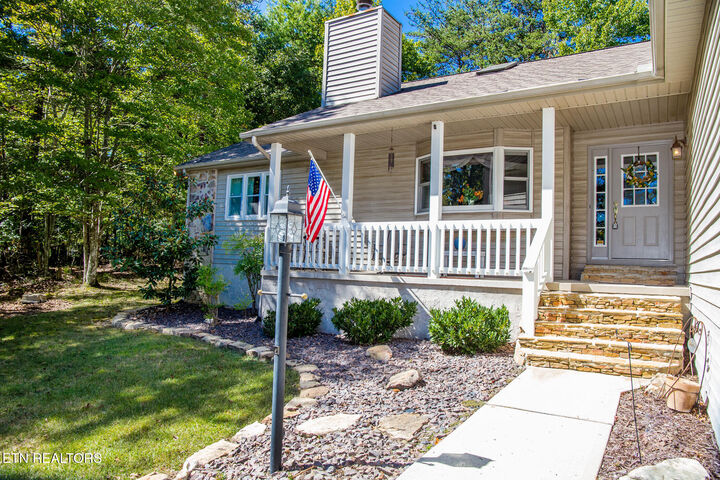
Every window in every room has a beautiful view of the surrounding woods. No neighbors on either side except for Does, Bucks, and Fawns. Two back decks and a stone patio offer backyard havens while the front porch offers a beautiful place to just sit and take in the scenery. This home is looking for a new owner who will continue the loving care it is used to. All Appliances, Heat Pump, Disposal, prep Sink Faucet,& water resistant Vinyl Planking NEW in 2018,except Sun-room flooring new in 2026. Garage door & Opener NEW in 2019. 30 year roof shingles are 14 years old. Upper level bonus room offers plenty of extra storage as well as hobby space or extra guest sleeping area !
The living-room features a beautiful stone fireplace that operates on propane provided by your own 100 gallon outdoor propane tank.
The 19.3 x 13.10 sun-room with it's cathedral ceiling and tall windows help to make this the heart of the home.
located in the amenity rich Fairfield Glade resort community. Experience all that this community has to offer. Amenities like the 11 lakes designed for boating, kayaking & fishing, Miles of walking paths & even more miles of hiking trails, 5 golf courses, indoor & outdoor pools, tennis and pickle ball courts, Outdoor concert venue with 2 stages, as well as clubs, & groups for every interest. Make your appointment today to tour this unique Fairfield Glade home.
(All information is deemed to be reliable but not guaranteed & should be independently verified).